Reading London through its architecture - a member's guide
From Wren's churches to the modern skyline: how to see London as a layered architectural story, landmark by landmark.
London's Layers of Stone: An Architectural Journey London's architecture offers a direct narrative of its history, from Roman foundations to sleek modern towers. This guide explores iconic structures like the Norman Tower of London, Christopher Wren's Baroque St Paul's, and the Barbican's Brutalist forms, showcasing how each landmark contributes to the city's unique, evolving urban landscape. London is a city built on layers. Each era, each significant event, has left its indelible mark in stone, glass, and steel. From the ancient fortifications that speak of conquest and royal power to the soaring glass towers that define its modern financial might, the capital's buildings are more than just structures; they are storytellers. They narrate tales of resilience, ambition, innovation, and change, inviting us to look closely at the details and understand the grander urban design. This guide unpacks some of London's most significant architectural achievements, offering insights into their construction, purpose, and enduring legacy within the urban fabric.
The Tower of London - A Norman Bastion
Standing sentinel on the north bank of the River Thames, the Tower of London is one of England's most historic and imposing fortresses. Its origins trace back to William the Conqueror, who began construction of the White Tower around 1078, shortly after his successful invasion in 1066. This central keep, built from gleaming Caen stone imported from Normandy, established a new form of defensive architecture in England, asserting Norman power over the newly conquered capital. William's motivation was clear: to intimidate the Anglo-Saxon populace and secure his new dominion. The White Tower, with its formidable presence, served as both a royal residence and a powerful military stronghold.
Over subsequent centuries, various monarchs expanded the complex. Henry III and Edward I, for example, added concentric rings of walls and towers, creating the formidable castle we see today. Features like St Thomas's Tower, built by Edward I, became infamous for its Traitors' Gate, through which many high-profile prisoners, including Anne Boleyn, entered. When visiting, observe the sheer mass and simple, robust design of the White Tower. Its thick walls (up to 4.6 meters or 15 feet in places), small windows, and corner turrets speak to its primary function as a secure residence and defensive stronghold. Notice the contrast between this stark Norman core and the later additions, which reflect a more refined medieval aesthetic. The Tower's historical significance is immense; it has served multiple roles throughout London's story: Royal palace for monarchs from William I until the Tudor period, housing figures like Edward V and Elizabeth I (before her reign). Fortress designed for defense and control of the capital, strategically positioned on the Thames. Prison for notable figures, including Anne Boleyn, Sir Walter Raleigh, and Guy Fawkes. Place of execution for traitors and high-profile prisoners, often on Tower Hill. Home to the Crown Jewels, symbolizing royal continuity and power. An armory, a royal mint, and a public records office at various times.
The Tower of London represents the very beginning of medieval London's power structure, a physical manifestation of royal authority that has witnessed-and shaped-nearly a thousand years of British history.
St Paul's Cathedral - Wren's Baroque Masterpiece
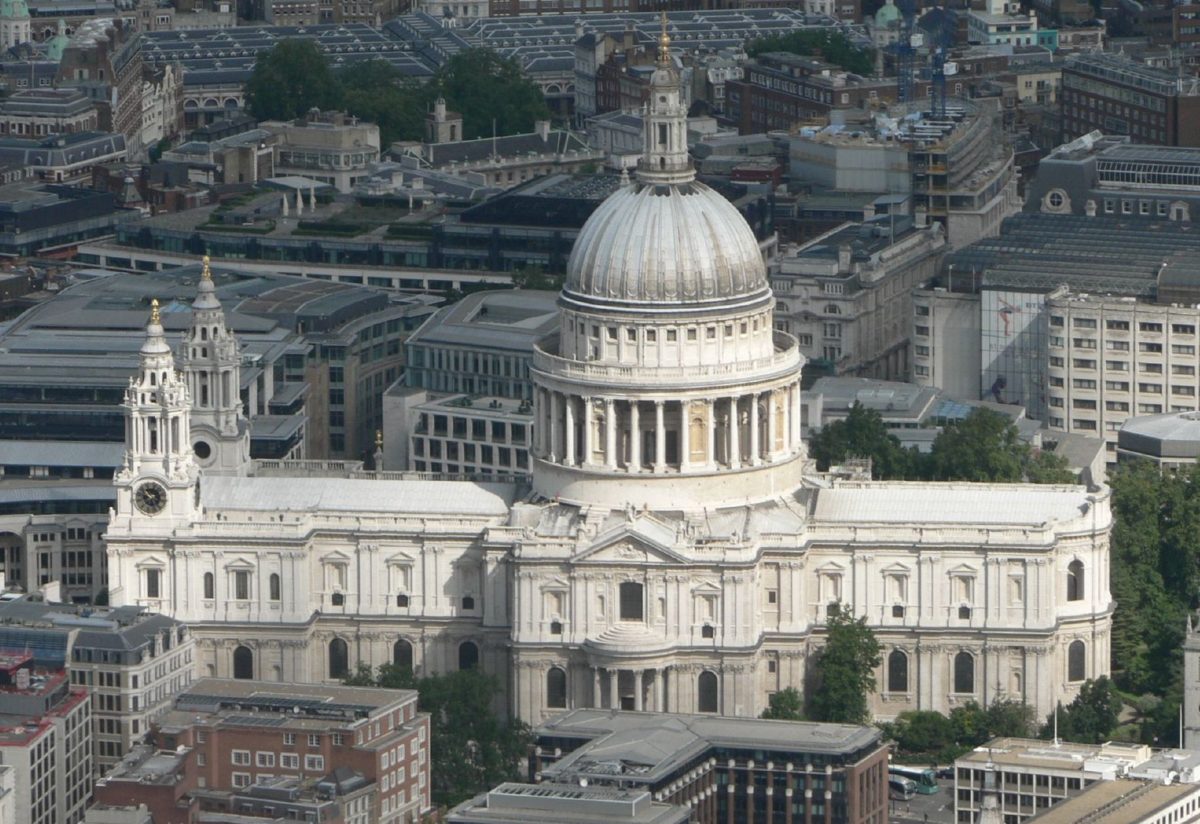
Dominating the City of London skyline, St Paul's Cathedral is a truly iconic structure, a symbol of national resilience and architectural genius. Its existence is a direct consequence of the Great Fire of London in 1666, which destroyed the medieval cathedral that stood on the same site. Sir Christopher Wren, a polymath architect, astronomer, and mathematician, was commissioned to design its replacement. His vision, developed over decades and refined through several rejected plans (including the "Great Model"), culminated in the English Baroque masterpiece completed in 1710. Wren's design synthesized classical Roman, French Baroque, and English medieval influences, creating a unique style.
Approach St Paul's from Ludgate Hill to appreciate its majestic western facade, flanked by two Baroque towers. The intricate carvings by Grinling Gibbons, the classical columns, and the grand porticos are all hallmarks of Wren's classical training adapted with a distinctly English flair. The most striking feature, of course, is the massive dome-the second largest cathedral dome in the world after St Peter's in Rome. Notice the ingenious triple-shell construction of the dome: an inner dome for aesthetic appeal (visible from inside), a conical brick structure providing structural support for the heavy lantern and cross above it, and the outer dome for external grandeur. This innovative engineering allowed for both a soaring interior and an impressive exterior profile. Inside, the sheer scale is breathtaking, with intricate mosaics by Sir William Richmond and the famous Whispering Gallery, where a whisper travels around the dome's circumference. St Paul's encapsulates London's spirit of rebirth after disaster, a magnificent statement of faith and architectural ambition that continues to inspire. It stands as a powerful reminder of the city's ability to rebuild and innovate, defining its post-fire identity.
The Palace of Westminster - Gothic Revival Grandeur
The Palace of Westminster, home to the Houses of Parliament, is perhaps London's most recognizable landmark after the Tower. Its current incarnation is a triumph of Gothic Revival architecture, designed by Sir Charles Barry and Augustus Pugin after a devastating fire in 1834 destroyed the original medieval palace. Completed largely by the 1870s, it stands as a monumental representation of Victorian Britain's wealth, power, and romanticized view of its medieval past.
From the outside, observe the intricate detail of the limestone facade, adorned with heraldic beasts, statues of monarchs (like Richard I), and elaborate tracery. Barry was responsible for the overall layout and classical symmetry, while Pugin's influence is visible in every archway, every window, and every spire, creating a cohesive and highly decorative Gothic aesthetic. Pugin, a fervent advocate for Gothic architecture, designed much of the interior decoration, including the ornate House of Lords chamber, with its gilded details, stained glass, and royal thrones. The Elizabeth Tower, commonly known as Big Ben, is an integral part of this design, its clock face and belfry a globally recognized emblem of London. The Palace's riverside location is also crucial; it was designed to be admired from the Thames, presenting a grand, uninterrupted facade that evokes a sense of historical continuity. Inside, the contrast between the functional, yet highly decorated, chambers of the Commons and Lords, and the more ceremonial spaces like Westminster Hall (a survivor of the 1834 fire, dating to 1097), offers a tangible link to centuries of parliamentary history. This building doesn't just house democracy; it embodies a nation's architectural and political aspirations.
Greenwich - Maritime Heritage and Scientific Discovery
Greenwich, a UNESCO World Heritage site, offers a rich blend of architecture, history, and scientific endeavor, set against a stunning riverside backdrop. Its story is deeply intertwined with Britain's maritime power and its role in global exploration and navigation. The architectural gems here span several centuries, showcasing different classical styles.
Begin at the Queen's House, designed by Inigo Jones and completed in 1635. It is considered one of the earliest and most significant examples of Palladian architecture in England, notable for its classical symmetry, clean lines, and innovative 'Great Hall' with its cubic dimensions. Jones's work here introduced classical Italianate forms that profoundly influenced later English architecture, moving away from the Tudor style. Nearby stands the Old Royal Naval College, a magnificent Baroque complex built on the site of the former Greenwich Palace. Designed by a collaboration of architectural giants-Sir Christopher Wren, Nicholas Hawksmoor, and John Vanbrugh-its twin domes and grand colonnades powerfully demonstrate Wren's architectural mastery, creating a harmonious sequence of courtyards and open spaces. The painted hall, with its elaborate ceiling by Sir James Thornhill, is a particular highlight, celebrating British naval power.
Ascend Greenwich Park to the Royal Observatory, home to the Prime Meridian Line (0° longitude). Flamsteed House, the original observatory building, was also designed by Christopher Wren and completed in 1676. It was here that astronomers like John Flamsteed began mapping the stars with unprecedented accuracy, crucial for solving the longitude problem at sea. Greenwich is not just about beautiful buildings; it's about the very foundations of global time and geography, a place where architecture served scientific advancement and national ambition.
The Barbican Centre - A Brutalist Utopia
In stark contrast to the historical grandeur of earlier landmarks, the Barbican Centre stands as a monumental example of Brutalist architecture, a defining style of post-war urban reconstruction. Designed by Chamberlin, Powell and Bon and largely completed by 1982, the Barbican was conceived as a "city within a city," a utopian vision for living and culture in the heart of the bombed-out City of London. The area had been devastated by the Blitz, offering a blank slate for radical urban planning.
When exploring the Barbican, notice the extensive use of raw, exposed concrete-the hallmark of Brutalism (from the French béton brut, meaning 'raw concrete'). This material is used to create massive, sculptural forms, from the three distinct residential tower blocks (Cromwell, Lauderdale, and Shakespeare Towers) to the arts complex (Barbican Centre), which includes concert halls, theatres, cinemas, and an art gallery. The architects deliberately created a multi-level pedestrian system, separating residents and visitors from street traffic through elevated walkways and internal gardens. Look for the textured concrete surfaces, often bush-hammered or fluted, which give the material a surprising tactile quality. The combination of imposing concrete structures with lush internal gardens, tranquil water features, and even a large conservatory (a hidden gem) is a key element of its design, aiming to soften the urban environment and create a peaceful oasis. The Barbican represents a bold, ambitious response to the need for urban regeneration after World War II, a self-contained world that continues to provoke debate and admiration for its uncompromising architectural vision and its enduring commitment to the arts. It remains a significant example of large-scale, comprehensive urban planning from the mid-20th century.
The City's Modern Icons - A Soaring Skyline
London's financial district, the City, has undergone a dramatic transformation in recent decades, with a cluster of contemporary skyscrapers redefining its historic skyline. These buildings are not just functional spaces; they are statements of London's global economic standing and its embrace of cutting-edge architectural design. Lloyd's Building: Designed by Richard Rogers and completed in 1986, the Lloyd's building is a seminal work of High-tech architecture. Its most striking feature is its "inside-out" design, where services like lifts, stairwells, and pipework are located on the exterior of the building. This frees up the interior for flexible office space, particularly the central atrium. Observe the exposed stainless steel, the industrial aesthetic, and how the building's infrastructure becomes part of its visual identity. It challenged conventional notions of office design and became a symbol of London's financial innovation, housing the famous insurance market. The Gherkin (30 St Mary Axe): Norman Foster's distinctive skyscraper, completed in 2004, quickly became an icon. Its curvilinear, pickle-like shape is not merely aesthetic; it's designed to reduce wind turbulence at ground level and maximize natural light penetration, reflecting a focus on environmental performance and energy efficiency. The Gherkin's diagrid structure, a lattice of steel, allows for column-free interior spaces and an open, light-filled atrium at its pinnacle. Its sleek glass facade reflects the changing light and surrounding city, integrating a strikingly modern form into the historic urban fabric. The Shard: Soaring above Southwark, south of the Thames, The Shard was designed by Renzo Piano and completed in 2012. As the tallest building in the UK and Western Europe, its glass-clad, pyramid-like form dramatically reshaped London's skyline. Piano conceived it as a "vertical city," with offices, residences, a hotel, and public viewing galleries (The View from The Shard). Notice how its 11,000 glass facets reflect the sky, creating a dynamic, ever-changing appearance that blends with the weather. The Shard represents London's continued ambition and its capacity for architectural spectacle, shifting the city's visual center of gravity southwards and opening up new perspectives on the capital.
These modern structures demonstrate London's ongoing evolution, showcasing how contemporary design can coexist-and often contrast-with centuries of architectural history, creating a dynamic and visually stimulating urban environment.
Frequently asked questions
What are the main architectural periods represented in London?
London's architectural landscape spans many centuries and styles. You can trace its history from the Roman walls and Norman fortresses of the medieval period, exemplified by the Tower of London, through the Tudor and Jacobean eras. The 17th and 18th centuries brought the classical and Baroque influences of architects like Inigo Jones and Sir Christopher Wren, seen in St Paul's Cathedral and Greenwich. The Victorian era saw a resurgence of Gothic Revival, as with the Palace of Westminster, alongside industrial architecture. The 20th century introduced Modernism and Brutalism, notably the Barbican, while the 21st century is defined by high-tech and contemporary skyscrapers like The Gherkin and The Shard.
How can I best experience London's diverse architecture?
To truly appreciate London's architecture, combine guided walks with independent exploration. Many areas, like the City of London, offer walking tours that highlight the juxtaposition of ancient and modern buildings. Consider focusing on specific districts-Greenwich for maritime classical, the City for medieval to modern, Westminster for political Gothic. Using public transport to move between areas allows for varied perspectives, and don't forget river tours for unique views of riverside landmarks like the Palace of Westminster and the Tower of London. Looking up and noticing details, from carved gargoyles to modern facade patterns, will enhance your experience.
What defines London's architectural identity?
London's architectural identity is defined by its layered history and its willingness to embrace contrast. Unlike cities with a dominant singular style, London thrives on the dialogue between different eras. A Norman tower stands beside a Georgian terrace, which in turn faces a Brutalist complex or a glass skyscraper. This constant interplay of old and new, tradition and innovation, resilience and ambition, creates a unique urban fabric. It reflects a city that is always evolving, yet deeply connected to its past, where every building contributes a chapter to its ongoing story.
This is an independent member's guide compiled by London BGTC Society. We are not affiliated with the venues and institutions mentioned; opening arrangements and programmes change - always confirm details on the official websites before making plans.
← Back to Events